01
Slim Sightlines
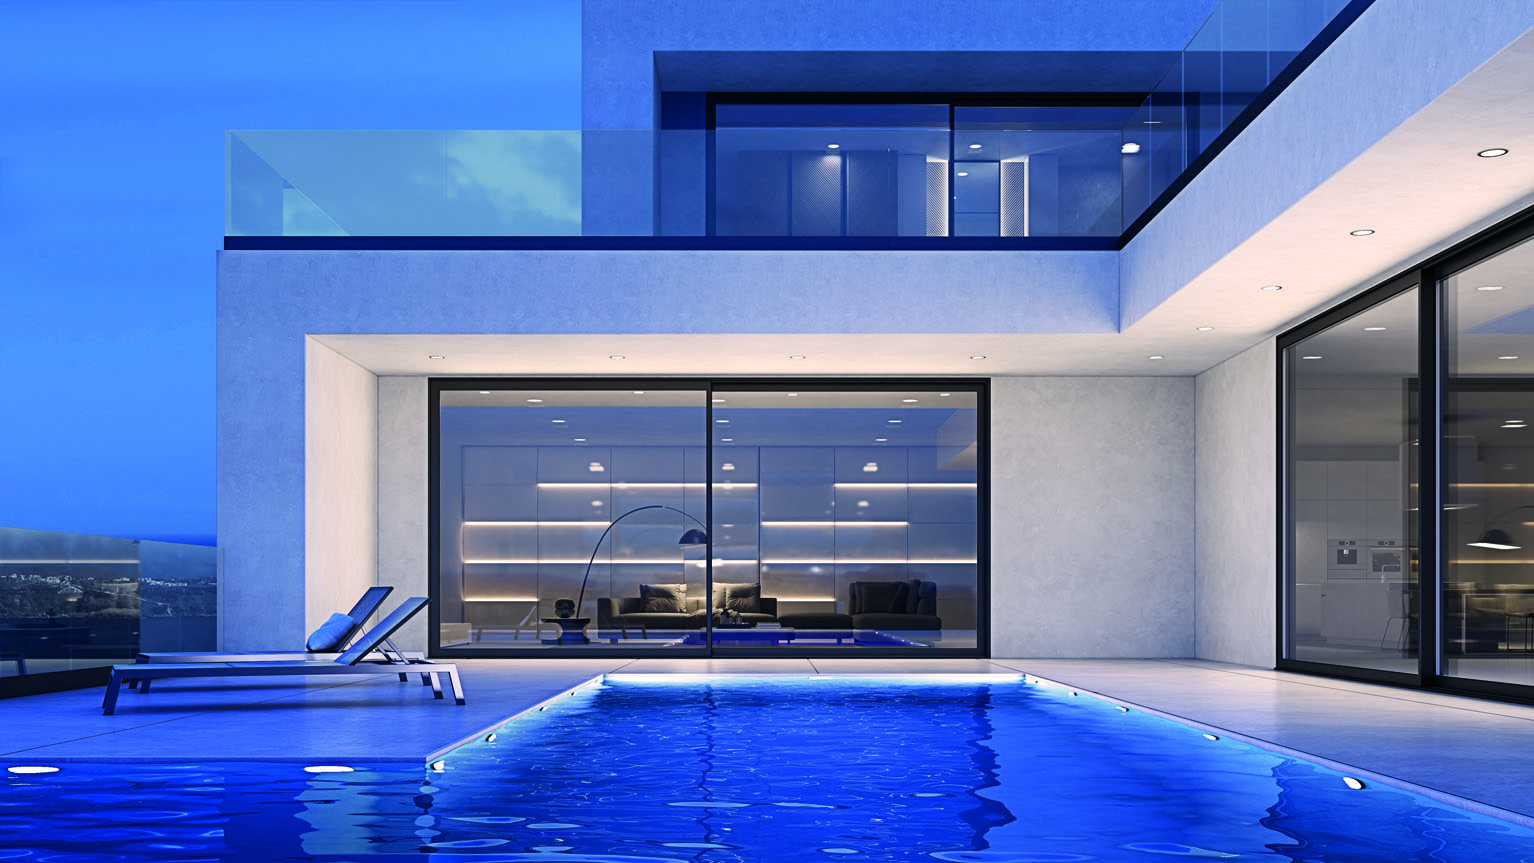
Explore reduced visible frame widths and interlocks to keep the emphasis on glass.

Architectural Window & Door Systems
Refined European sliding systems for expansive views, slim sightlines and seamless architectural spaces.
Discuss Your Project →Minimal Architecture
Minimal sliding door systems prioritize broad glass surfaces and a restrained frame appearance. They are suited to residences and architectural projects where natural light, indoor-outdoor connections and uninterrupted views are central to the design.
pchSolutions works across premium European manufacturers to identify suitable options for each project’s design intent, opening sizes, performance requirements and budget.
Design Considerations
01
Explore reduced visible frame widths and interlocks to keep the emphasis on glass.
02
Compare sliding configurations and glazing options for generous architectural openings.
03
Review available insulated glazing and thermally broken configurations against project requirements.

Project-Based Solutions
Each project has different priorities. We help design teams and owners explore configurations, finishes, glass packages and manufacturer options, with attention to aesthetics, applicable specifications and overall project value.
Serving projects in California, New York and nationwide. Final dimensions, tested performance, certifications and installation requirements are verified for the selected system and location.
Send Us Your Plans →Start Your Project